Turn Small Closet Organization Ideas Into a Plan That Fits Real Hangers and Drawers
Planning scenario: A homeowner finds a drawer tower that fits the closet wall, then tests its outline with cardboard. The drawer cannot pass the jamb. Before buying anything, the homeowner measures the closet, loads real hangers, maps every moving part, and asks one question: does the proposed organizer survive the dry run?
How should a small reach-in closet be measured before choosing an organizer?
Measure the clear interior, not the nominal wall opening, and record every surface or moving part that could stop an organizer from fitting.
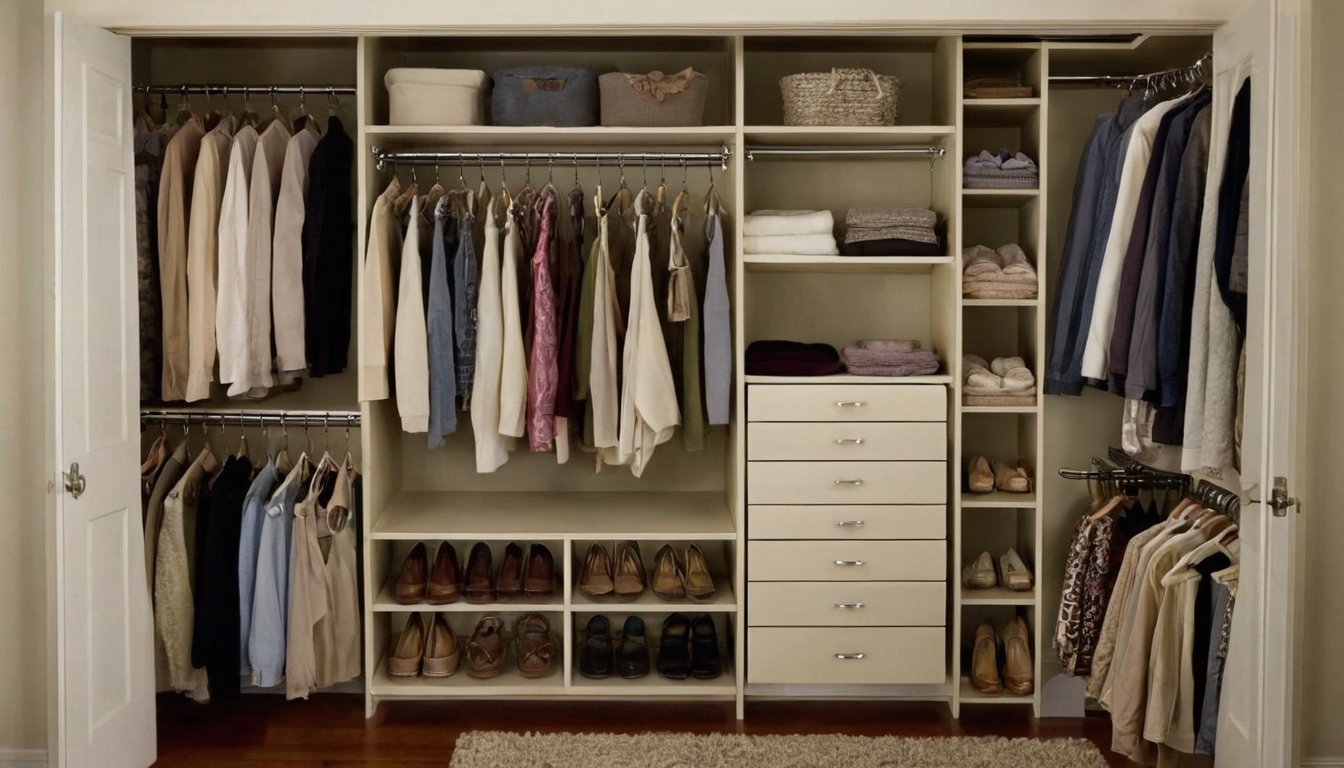
How should a small reach-in closet be measured before choosing an organizer shown as an editorial planning reference.
Which closet dimensions belong on the field sketch?
Use a tape measure, pencil, level, graph paper, and painter’s tape. Keep every measurement in inches, or use metric throughout without mixing units. Record:
- Clear width at the front, middle, and back.
- Height at the left side, center, and right side.
- Depth along both side walls, measured from the back wall to the door-side obstruction.
- Opening width between jambs and clear interior width behind them.
- Jamb depth, return-wall width, and usable side-wall depth.
- Baseboard, casing, hinge, handle, and track projections.
- Locations of lights, access panels, outlets, vents, and room-door hardware.
Measure each obstruction from one fixed reference corner and mark that corner on the sketch. Draw the depth as a chain: opening, jamb, return wall, usable side wall, then proposed shelf depth. Repeat measurements because bowed walls and out-of-square corners can catch a component that fits at only one point.
Run an electronic stud finder across the walls and mark likely studs or blocking with painter’s tape. Treat those marks as leads, not proof. Wall construction, framing locations, and acceptable fasteners still need on-site verification.
A cardboard template exposes closet fit problems before purchase
Cut cardboard to the component’s published width and depth. Tape it at the proposed shelf, basket, or drawer position, then run this test:
- Open the room door and closet door through every normal position.
- Reach behind each jamb and into the proposed storage zone.
- Project a drawer or basket to its full published extension.
- Confirm that the pull-out can be lifted or tilted out for removal.
- Hang actual clothing beside the template and check for contact.
The layout passes only if doors, storage, clothing, and hands can move without collision. The next measurements come from the hangers and garments themselves.
Real hangers and garments determine the closet’s usable depth and rod spacing
A workable plan begins with actual hangers and the longest garments, not a catalog rendering. Measure hanger reach and garment drop, then add wall, door, and access clearance. Folded clothes, shoes, bins, and bags need separate measured envelopes.
How much depth does hanging clothing actually require?
Load one example of every hanger used in the closet, including plastic, wood, velvet, suit, skirt, and children’s hangers. Record published dimensions when available, then measure overall width, hook position, and the distance from the hook centerline to both shoulder ends. Measure coats and padded jackets while hanging because fabric can project beyond the bare hanger.
Set the rod centerline at back-wall clearance plus the loaded hanger’s rear reach. Required closet depth equals that centerline distance plus the loaded front reach and clearance from the closed door. Hinged, bifold, and bypass doors each need closed-position and operating-position checks.
How is double-hang rod spacing calculated from the wardrobe?
Measure garment drop from the top of the hanger hook to the lowest hem. Check shirts, jackets, folded trousers, skirts, dresses, and coats separately. Upper-to-lower rod spacing must clear the longest upper garment, shelf thickness, and fixed system hole positions. The lower zone must clear its garments, the floor, and shoe storage.
If closet preparation includes paint or another emitting finish, follow the EPA guidance to increase ventilation during product use.
A storage-envelope table turns clothing into planning dimensions
| Item category | Field or manufacturer source | Width | Depth | Height or drop | Access clearance | Quantity | Proposed zone | Verdict |
|---|---|---|---|---|---|---|---|---|
| Loaded hangers | Field measurement; published dimensions if available | Widest shoulders | Rear and front reach | Hook to hem | Door clearance | Count | Rod | Pass or fail |
| Folded clothing or linens | Field measurement | Stack width | Folded depth | Stable stack height | Hand clearance | Count | Shelf, basket, or drawer | Pass or fail |
Measure loaded baskets and uncompressed folded stacks. Once these envelopes are marked, the inventory decides which components earn the space.
Double rods, shelves, baskets, and drawers fit different small-closet inventories
Double rods fit wardrobes dominated by short garments. Shelves serve stable folded stacks, baskets serve light items that benefit from airflow, and drawers serve small items that justify cabinet depth and full extension.
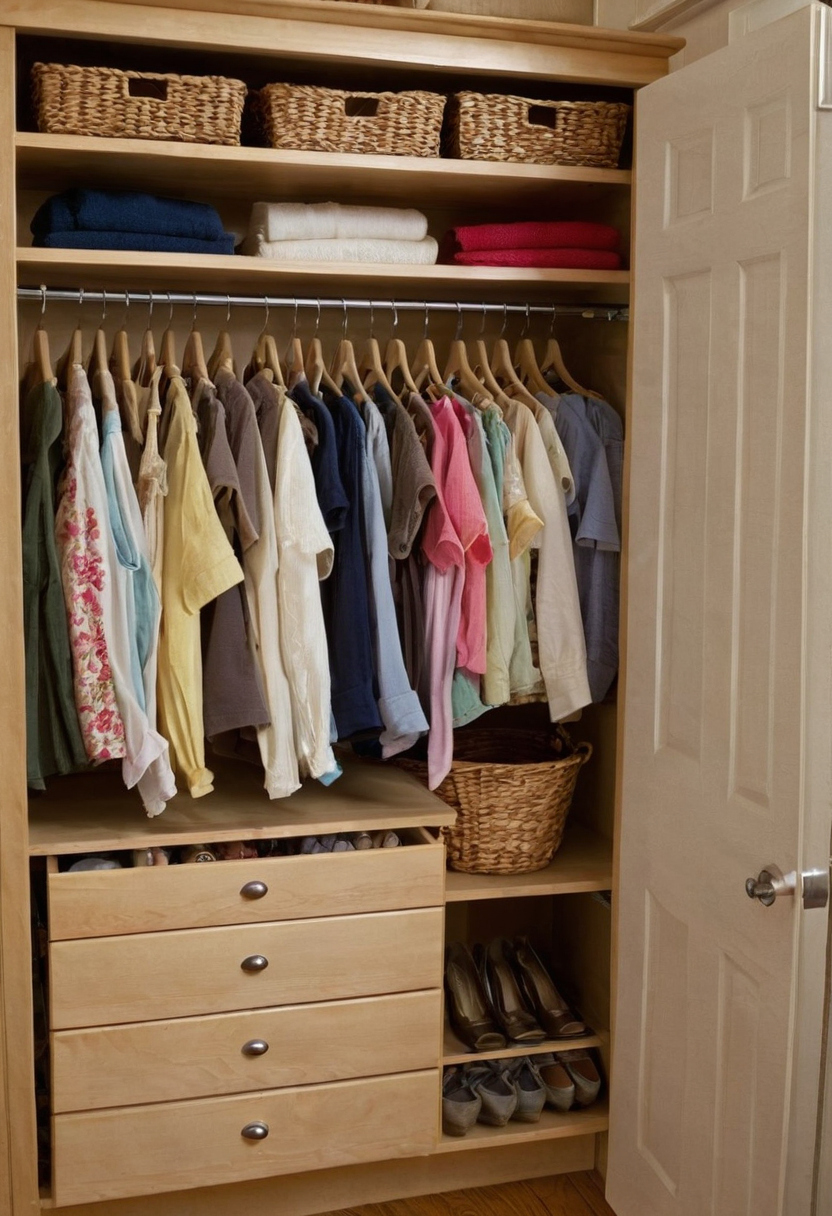
Double rods, shelves, baskets, and drawers fit different small-closet inventories shown as an editorial planning reference.
Count short-hang, long-hang, folded clothing, shoes, accessories, bags, and occasional-use items. Record each category’s quantity and proposed zone. A shared wardrobe may also need a plan for organizing a shared family closet around daily routines.
When does a double rod outperform one rod and shelves?
- Pass: Most hanging pieces fit the two measured drop zones with clearance below them.
- Fail: Dresses, coats, long jackets, or trousers drag across the lower rod, shelf, or floor.
- Verify: The selected system permits rods at the required positions and support intervals.
When are shelves or baskets better than closet drawers?
| Option | Capacity and access | Installation check |
|---|---|---|
| Shelf | Visible folded stacks; no extension clearance | Verify depth, span, material, and support spacing |
| Mesh basket | Visible light items; pull-out access | Verify runners, handle, frame, and removal clearance |
| Solid drawer | Conceals small items; interior is smaller than cabinet | Verify box depth, pull projection, slide extension, and supports |
Wire can mark soft knits. Melamine-faced particleboard needs supported spans and dry edges. Plywood, solid wood, and metal standards still need suitable supports and approved fasteners. The EPA identifies paints, varnishes, cleaning products, building materials, and furnishings as common indoor VOC sources, so check finishes before enclosing clothing.
The inventory may select the component, but the jamb and door decide whether it can move.
Closet doors, jambs, drawers, and baskets need separate movement clearances
The usable footprint is the space left after doors move, drawers extend, baskets pull out, and clothing projects from rods. The layout fails if a hand cannot reach a pull or a drawer cannot clear the jamb.
How do bifold and bypass doors change reachable closet width?
Draw a plan view and record the clear opening in every door position. Mark the track, jamb depth, hinge projection, return walls, fixed center obstructions, and nearby room-door swing.
- Hinged door: Trace the full swing with painter’s tape and include the handle projection.
- Bifold door: Measure how far folded panels project and how much opening the stacked panels cover.
- Bypass door: Measure each exposed opening and the overlap where one panel hides part of the closet.
Reach toward storage beside return walls and behind overlapping panels. A shelf may fit there but remain awkward to load. For replacement doors, verify the hardware manual’s rough-opening dimensions, track location, adjustment range, stacking position, and operating clearance.
Will a closet drawer clear the jamb and the room door?
Mark the tower at full size with tape or cardboard. Add drawer-front width, pull projection, exterior depth, full extension, and removal clearance. Measure from the tower to both jambs and return walls, then hang clothing in the planned rod position.
Open the closet door, room door, drawer, and basket through their full travel. Repeat while standing where a person must grasp the handle. Fail the layout for a finger trap, blocked path, covered vent, crushed clothing, or collision. This is the same principle as testing a layout against real movement.
Movement clearance proves fit, not carrying capacity. Supports and fasteners still need a separate audit.
Closet-system load ratings apply only with the specified supports and fasteners
Rods, shelves, standards, and drawers are safe only under the selected system’s stated load, support spacing, substrate, fasteners, and installation pattern. Include stored-item weight and treat anchors as product-specific parts.
How should two closet systems be compared without misusing their load ratings?
Compare current installation manuals line by line. An evenly distributed shelf load cannot be compared with a rod, drawer, point-load, or whole-bay rating. Use a bathroom scale to weigh representative hanging clothes and each loaded storage component.
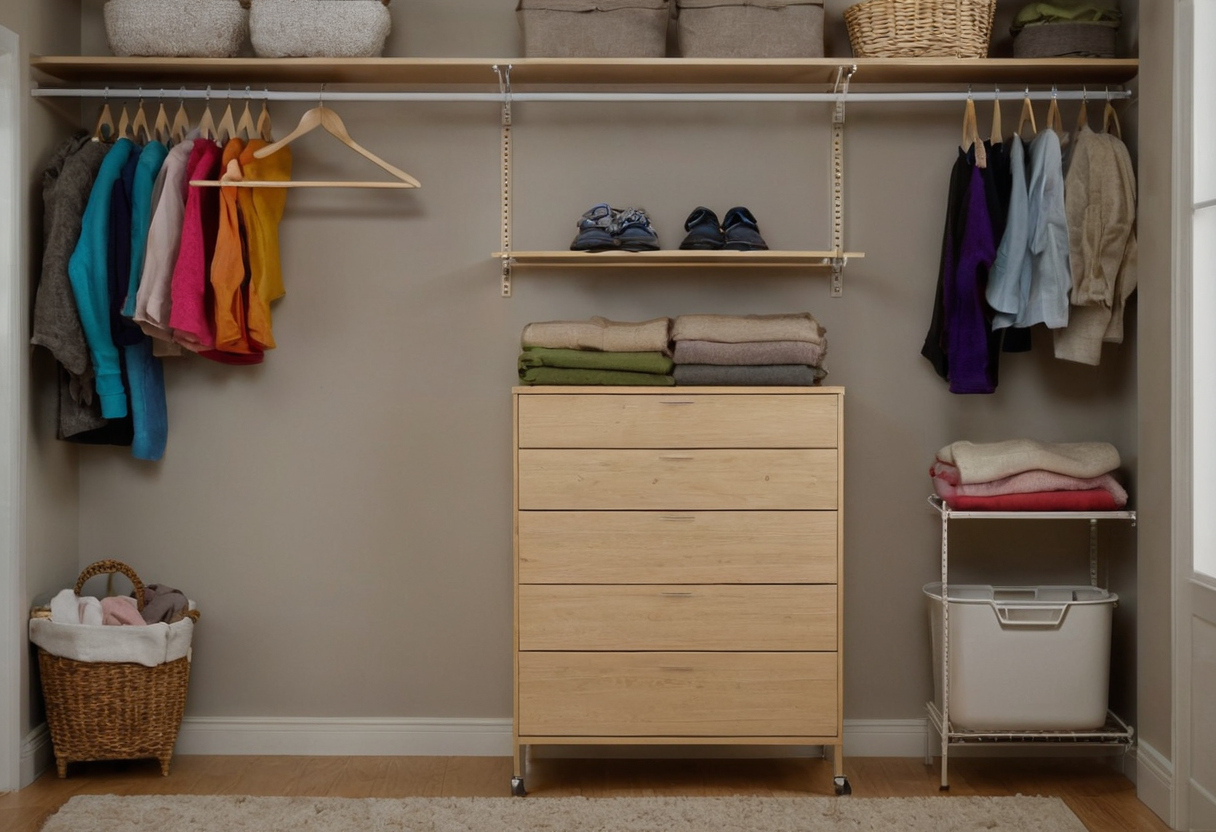
Closet-system load ratings apply only with the specified supports and fasteners shown with practical context cues.
| Component | Span or support interval | Substrate | Approved fastener | Stated load condition | Unresolved proof |
|---|---|---|---|---|---|
| Rod and center support | Manual limit | Wall and blocking | Manual schedule | Exact material and diameter | Stored clothing weight |
| Shelf, basket, or drawer | Bracket or standard spacing | Stud, drywall, or masonry | Specified screw or anchor | Distributed, point, or moving load | Rating and warranty conditions |
The archival UMass Amherst explanation of strength and stiffness distinguishes resistance to breaking from resistance to bending. Its joist discussion treats strength using dead and live loads, while stiffness uses live-load deflection. Its 10-foot, L/360 example produces a one-third-inch deflection limit, but that example is not a closet-component rating or current manufacturer specification.
Wall substrate decides which closet fasteners are acceptable
Confirm the substrate cautiously without drilling where utilities may run. Match the current manual’s attachment schedule for wood studs, metal studs, drywall, concrete, or masonry. Stop for damaged walls, uncertain construction, heavy drawer towers, unsupported custom spans, or installations the manufacturer does not cover.
A dimensioned small-closet plan should pass a dry run before anything is purchased
A Saturday-ready plan ends as a dimensioned elevation and purchase list. Every component must connect to an obstruction, fastening method, and installation step.
What belongs on a closet elevation and purchase list?
Prepare a front elevation, plan view, component list, cut dimensions, fastener schedule, and conditional load notes. Record each model or stock number, quantity, finish, cut length, installed height, and required hardware. Run dimensions from fixed corners. Verify cutting, drilling, support, and warranty restrictions for every field-cut part.
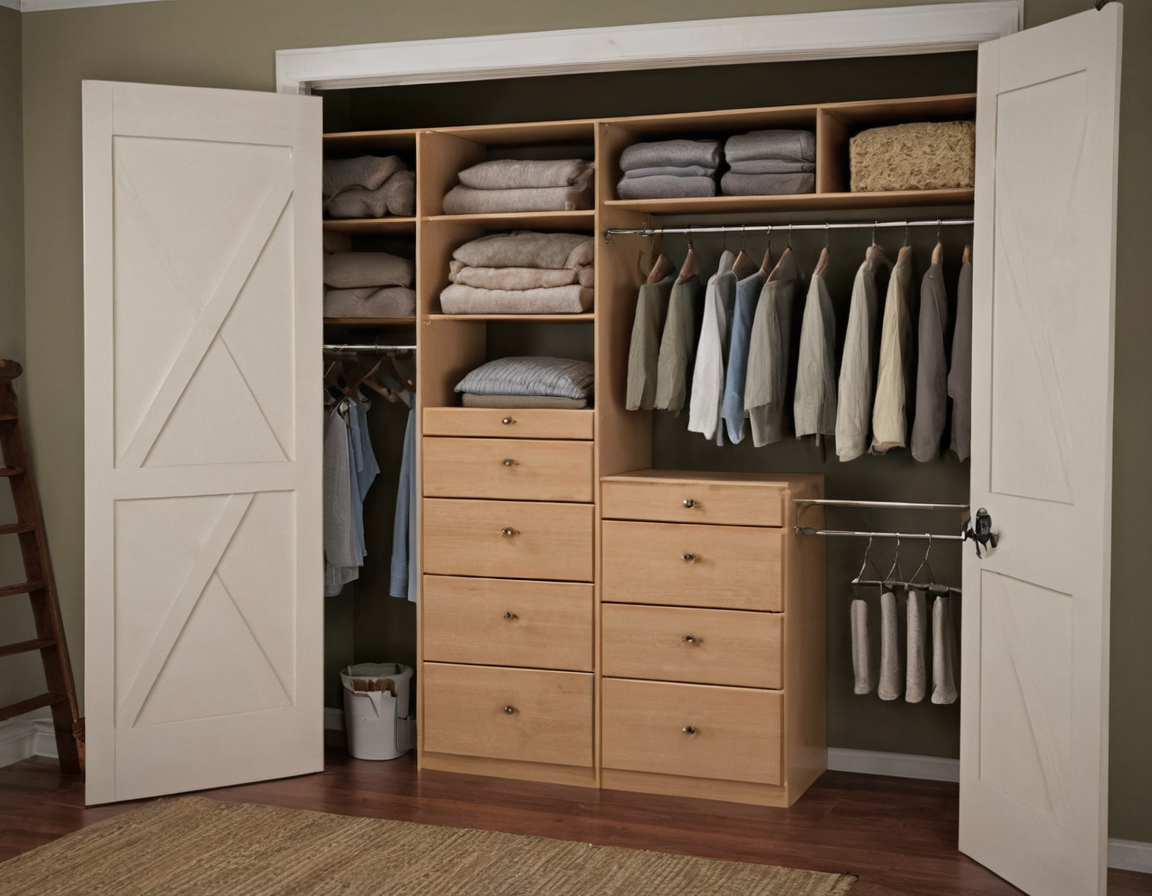
A dimensioned small-closet plan should pass a dry run before anything is purchased shown with practical context cues.
What is the safest Saturday installation sequence for an occupied closet?
- Empty and label the contents; protect clothing and flooring.
- Remove old fittings, patch holes, and correct condensation or damp spots promptly, following the U.S. Environmental Protection Agency moisture guide.
- Observe the stated drying time for patch, paint, filler, or adhesive.
- Mark studs, check for utilities, tape the layout, and test cardboard drawer and door travel.
- Install supports in the manufacturer’s order while checking level, plumb, fastener seating, and tightening instructions.
- Load gradually, then inspect doors, drawers, rod supports, shelf deflection, and vents.
If the dry run fails, change the plan before buying or drilling. That single habit turns small closet organization ideas into storage that fits the room and the things it must hold.
Frequently asked questions
What are the most useful small closet organization ideas when the closet holds lots of clothes?
Count short-hang, long-hang, and folded items first. Double rods pass only if garments clear both zones; otherwise preserve a long-hang section and use measured shelves or baskets.
Is it cheaper to build an organizer or buy a modular system?
Price the same dimensioned layout both ways, including hardware, supports, finishing materials, tools, delivery, and waste. A comparison fails if the layouts or load conditions differ.
Is there a free closet-design app that accepts exact dimensions?
Check the app’s current documentation for exact wall, obstruction, door, and component inputs. Fail any design that cannot represent jambs, returns, baseboards, or moving clearances.
Can drawers fit with bifold or sliding doors?
Yes, but only if the drawer front clears the exposed opening, jamb, stacked or overlapping panels, room door, and removal path at full extension.
How can a renter improve storage without unapproved wall penetrations?
Use landlord-approved freestanding components, bins, shelf dividers, or door accessories. Confirm door movement, tipping safety, floor protection, and lease restrictions before installation.