What a Show Home Does Not Tell You About Living in the Layout
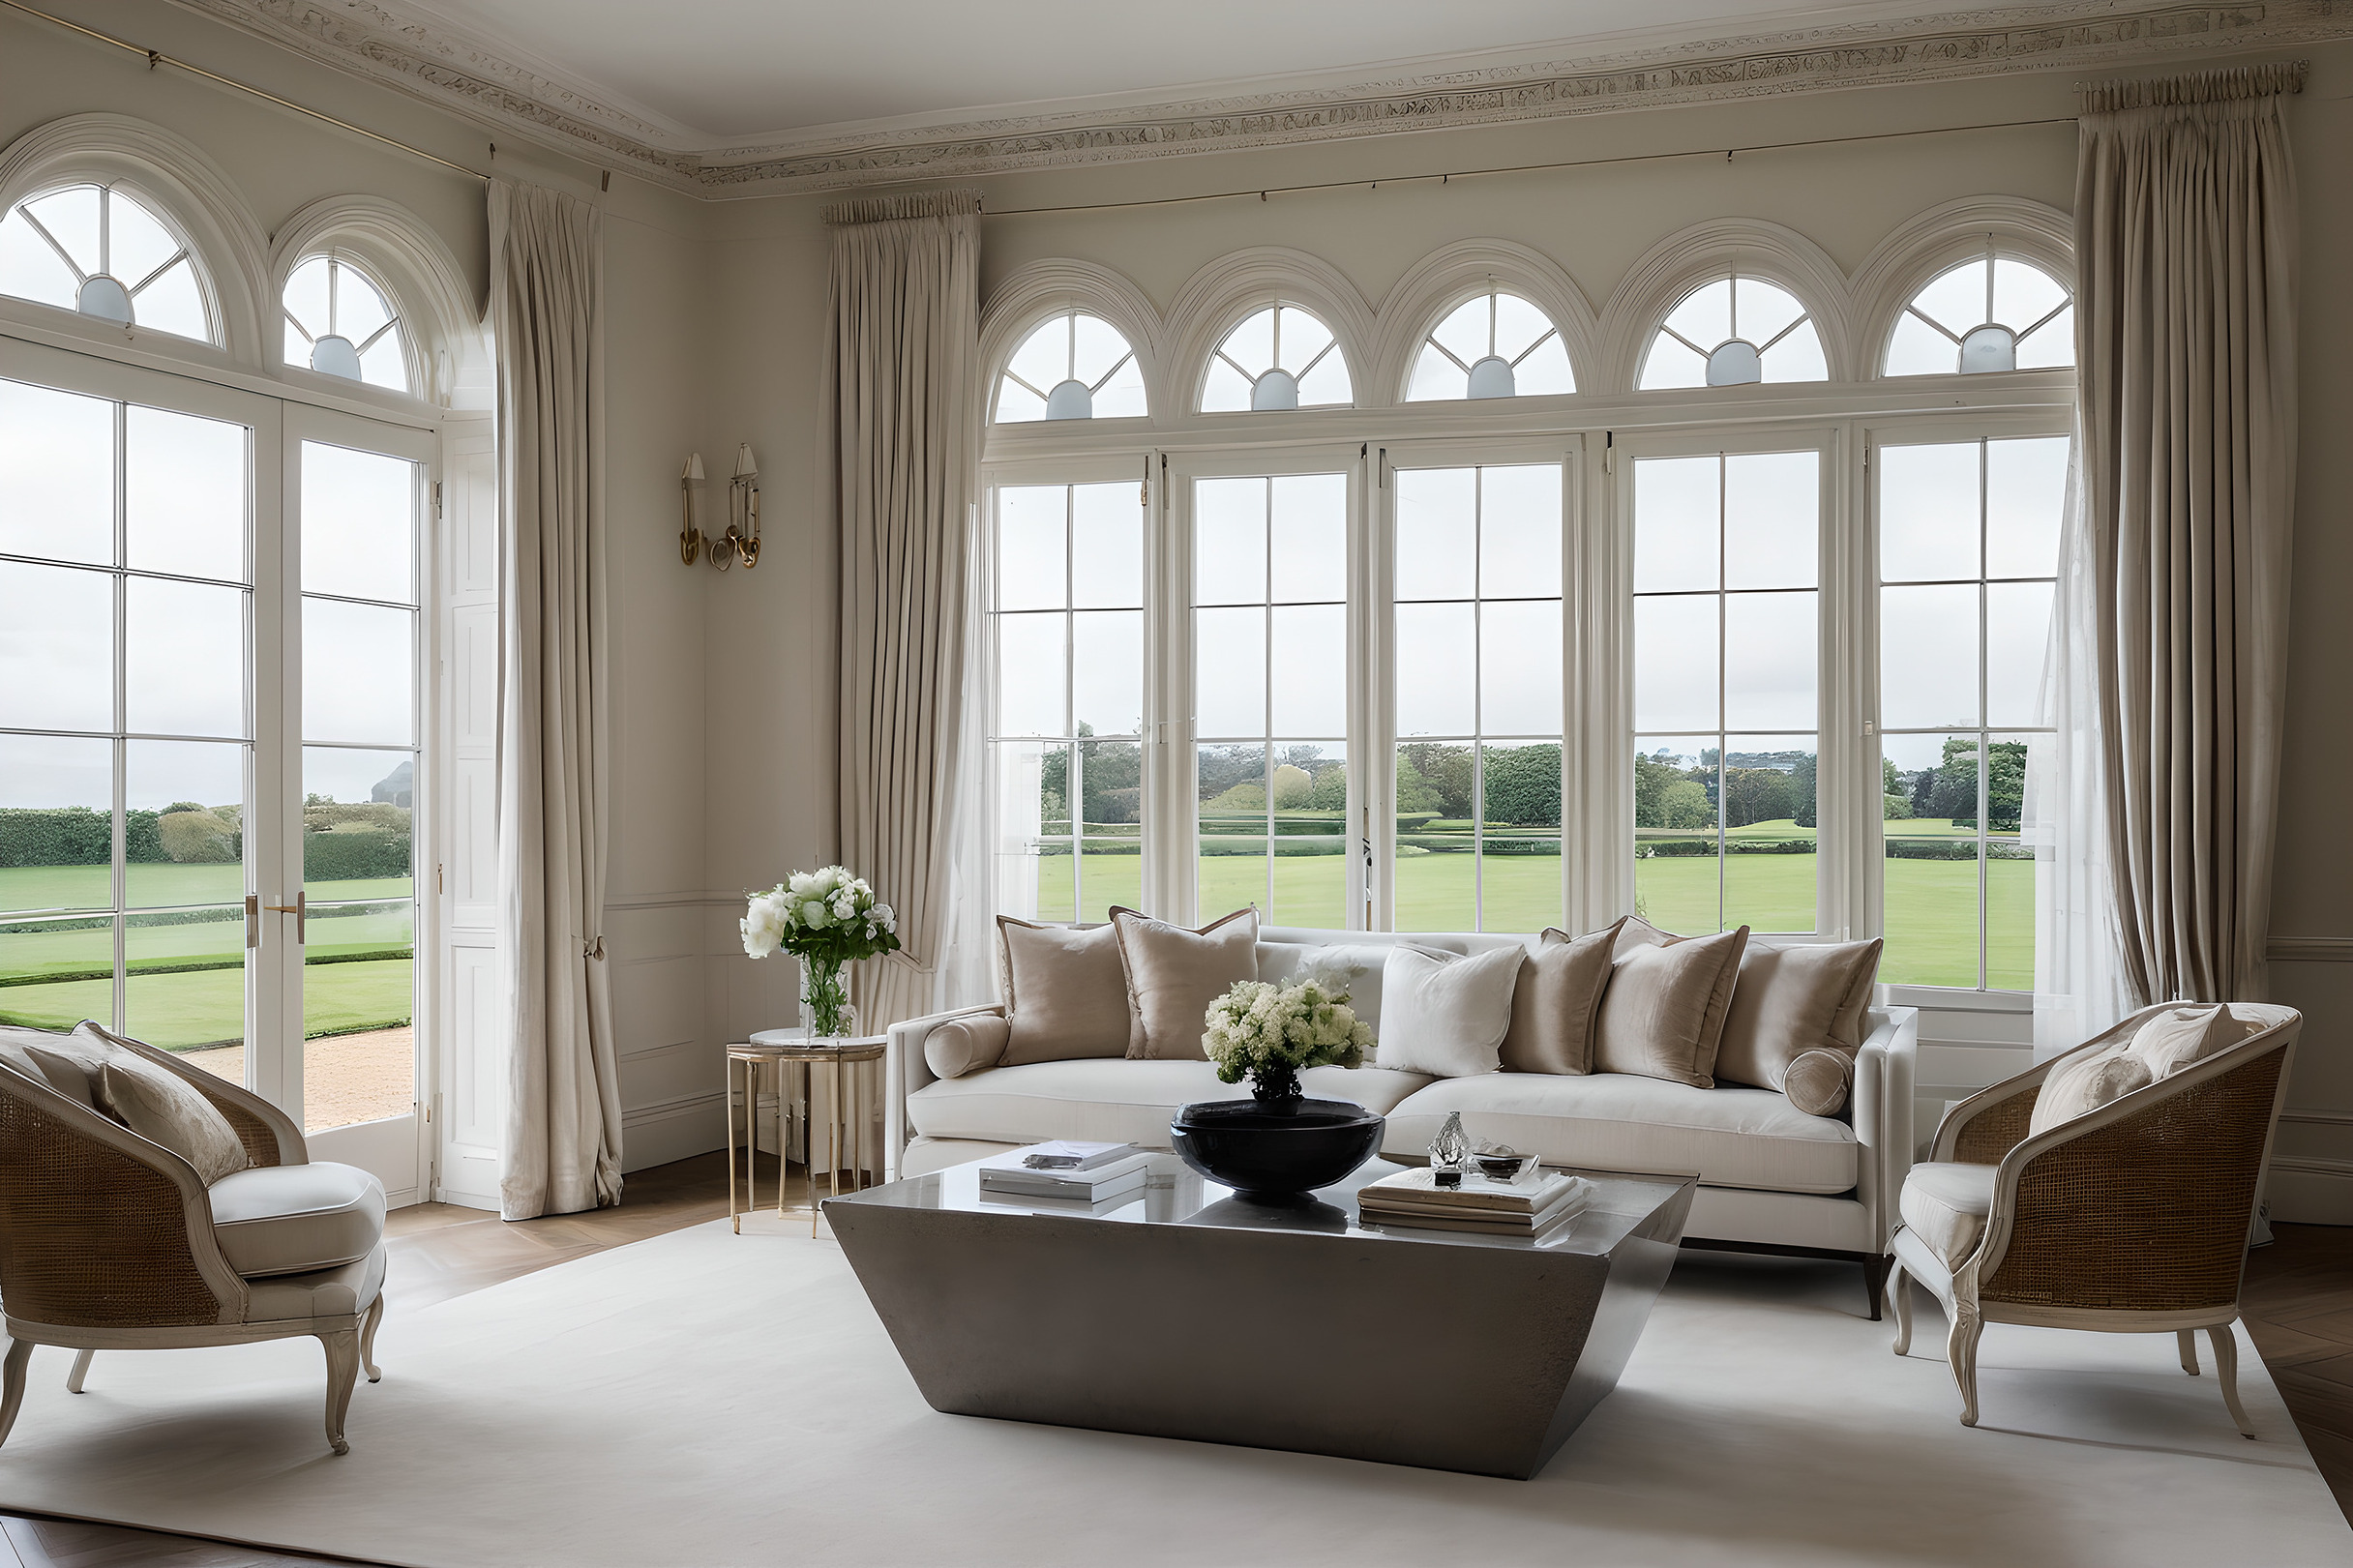
A show home is a photograph you can walk through, and it is styled to answer questions nobody asks while living in a house. Storage is half full, no laundry exists, no shoes wait by the door, and every door in the plan happens to be open. Studios working in classic interior design, Modenese Interiors among them, judge a layout by the routines it has to absorb rather than by the way it photographs. The checks below are the ones a viewing rarely includes and a year of living always performs.
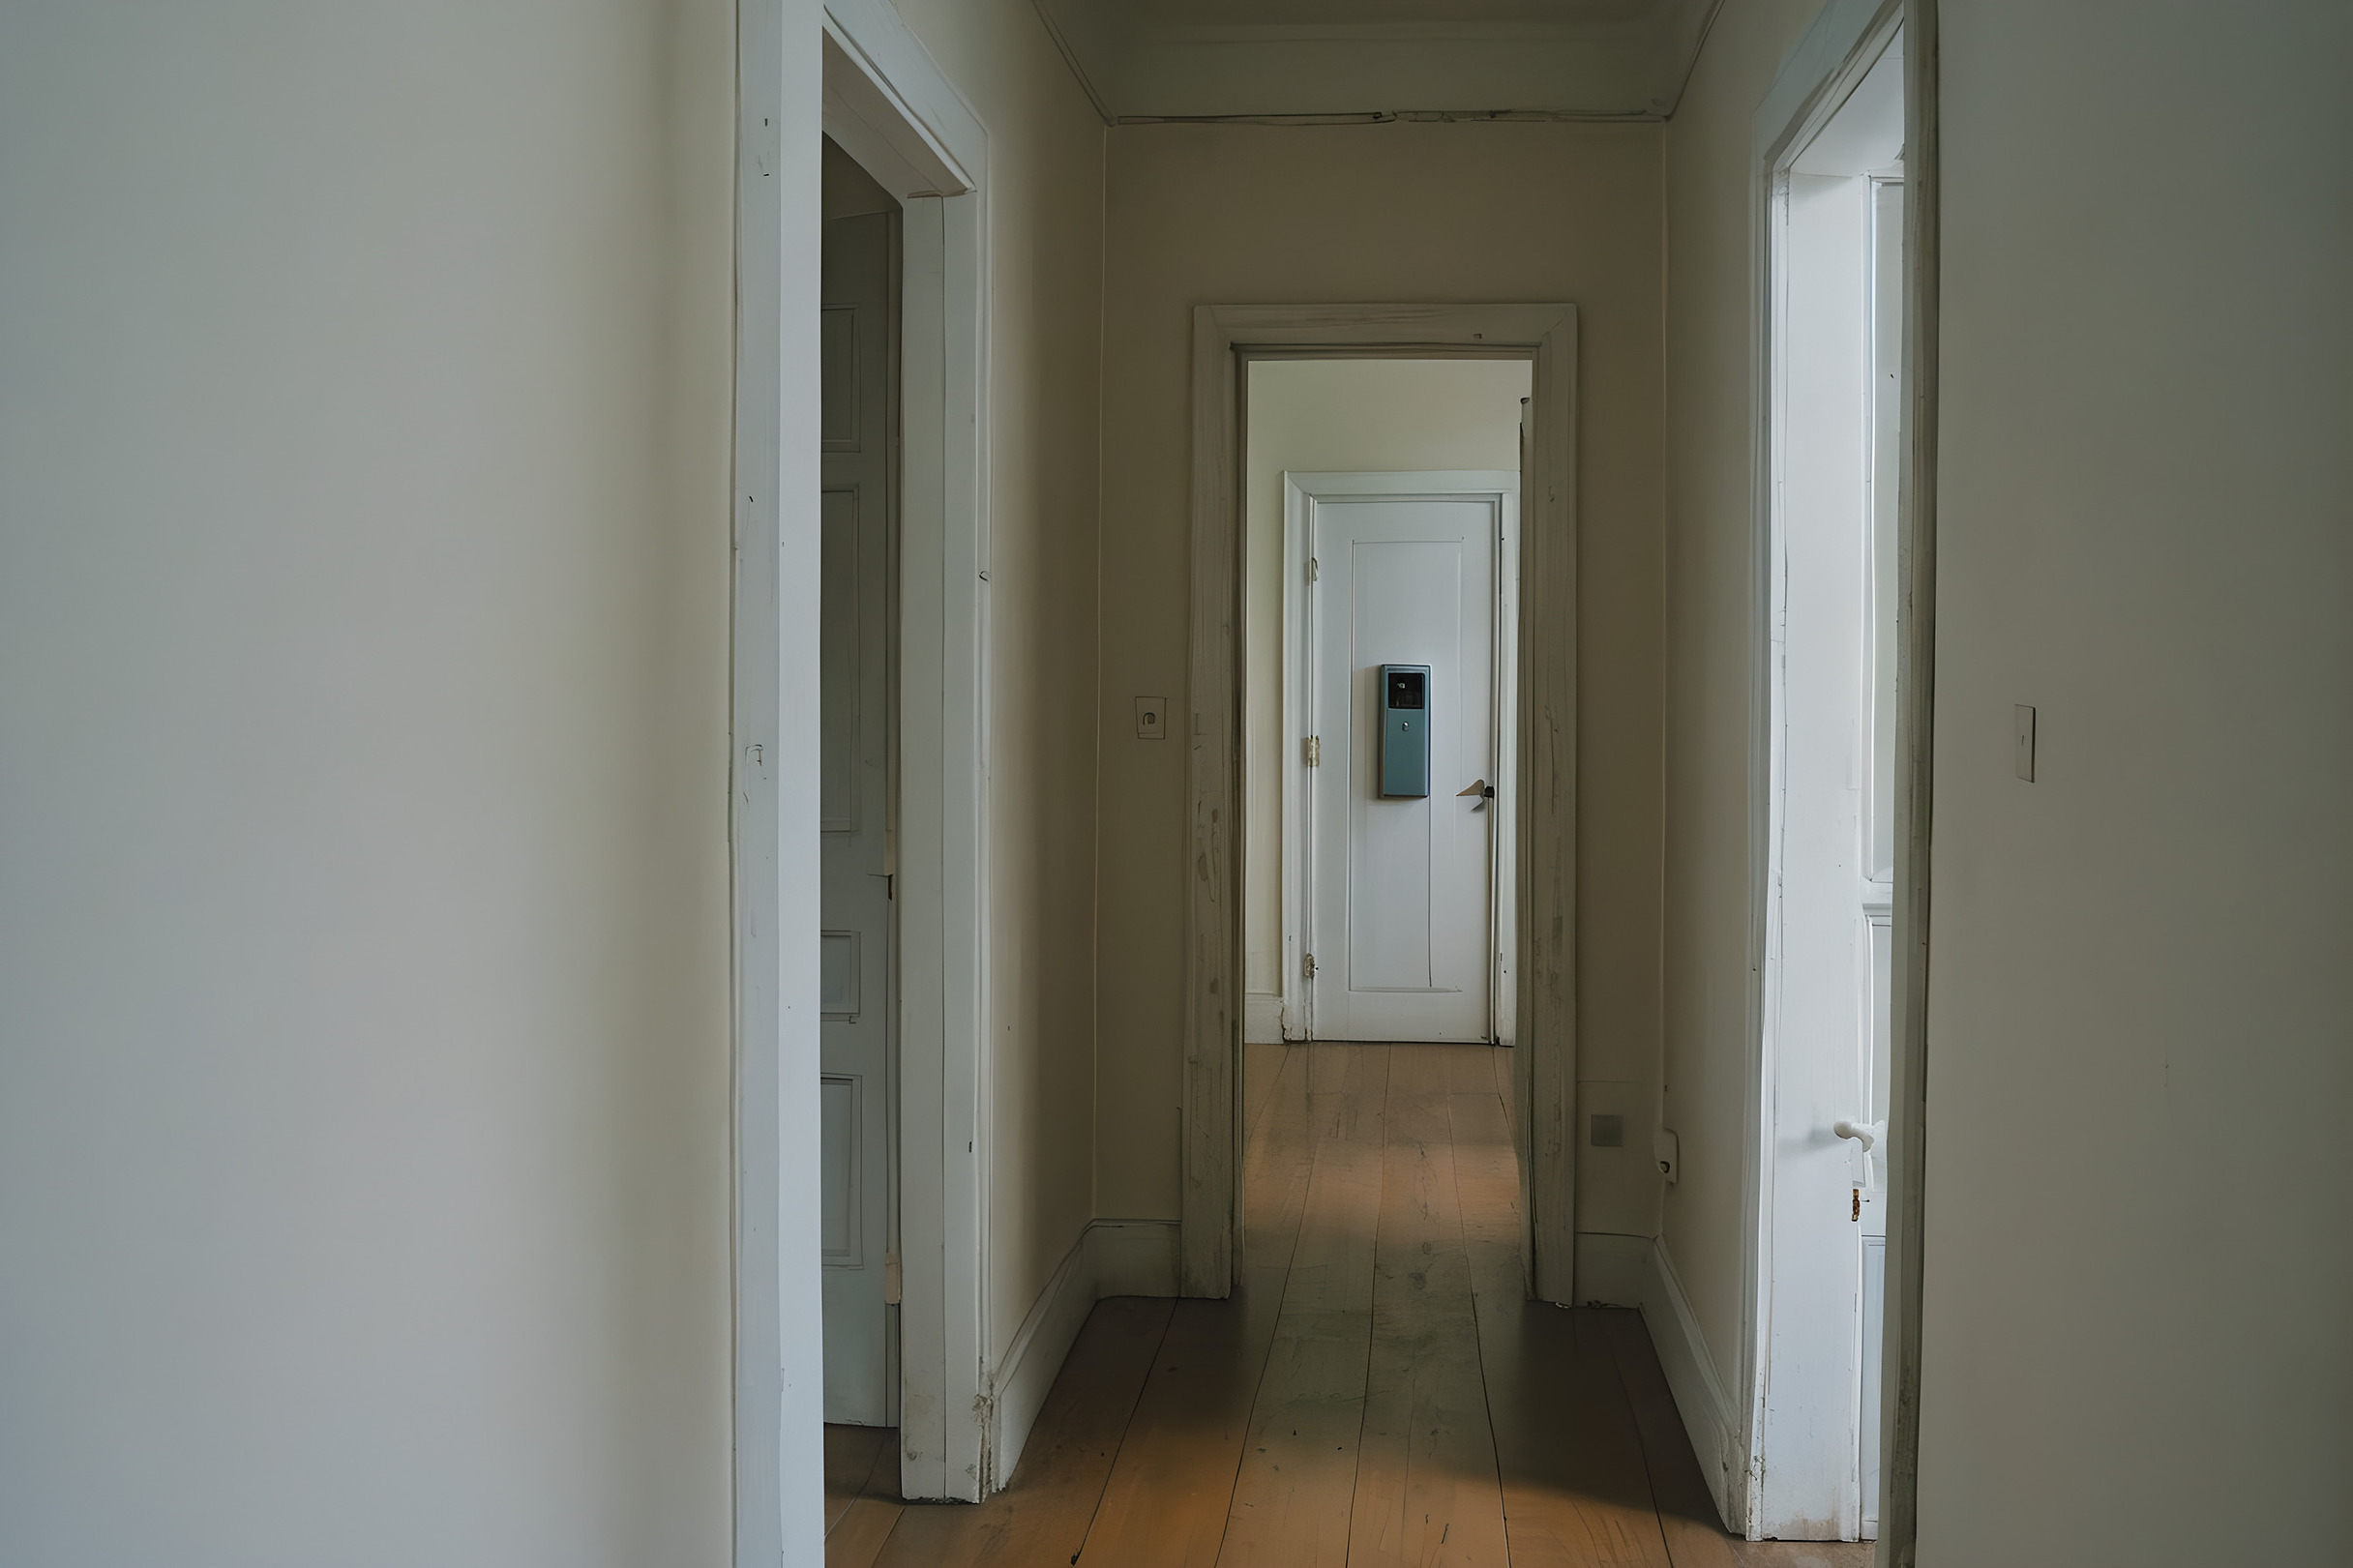
Open every door and see what it hits
Doors are drawn as arcs on a plan and experienced as obstacles in a corridor. A door that opens into the swing of another door, into a light switch or into the only clear wall creates a small daily friction that decoration never removes, and show homes are photographed with every door out of the way.
- Bedroom door against wardrobe doors, which cannot both be open at once.
- Bathroom door against the basin, forcing a sideways entry.
- Two doors opening into the same corner of a hallway.
- Any door that covers a switch when it stands open.
The switch case is the one to look for first because it is the cheapest to fix before construction and the most annoying afterwards. Reaching around an open door for a light is a movement people repeat several times a day for as long as they live in the house.
Count the storage against a real household
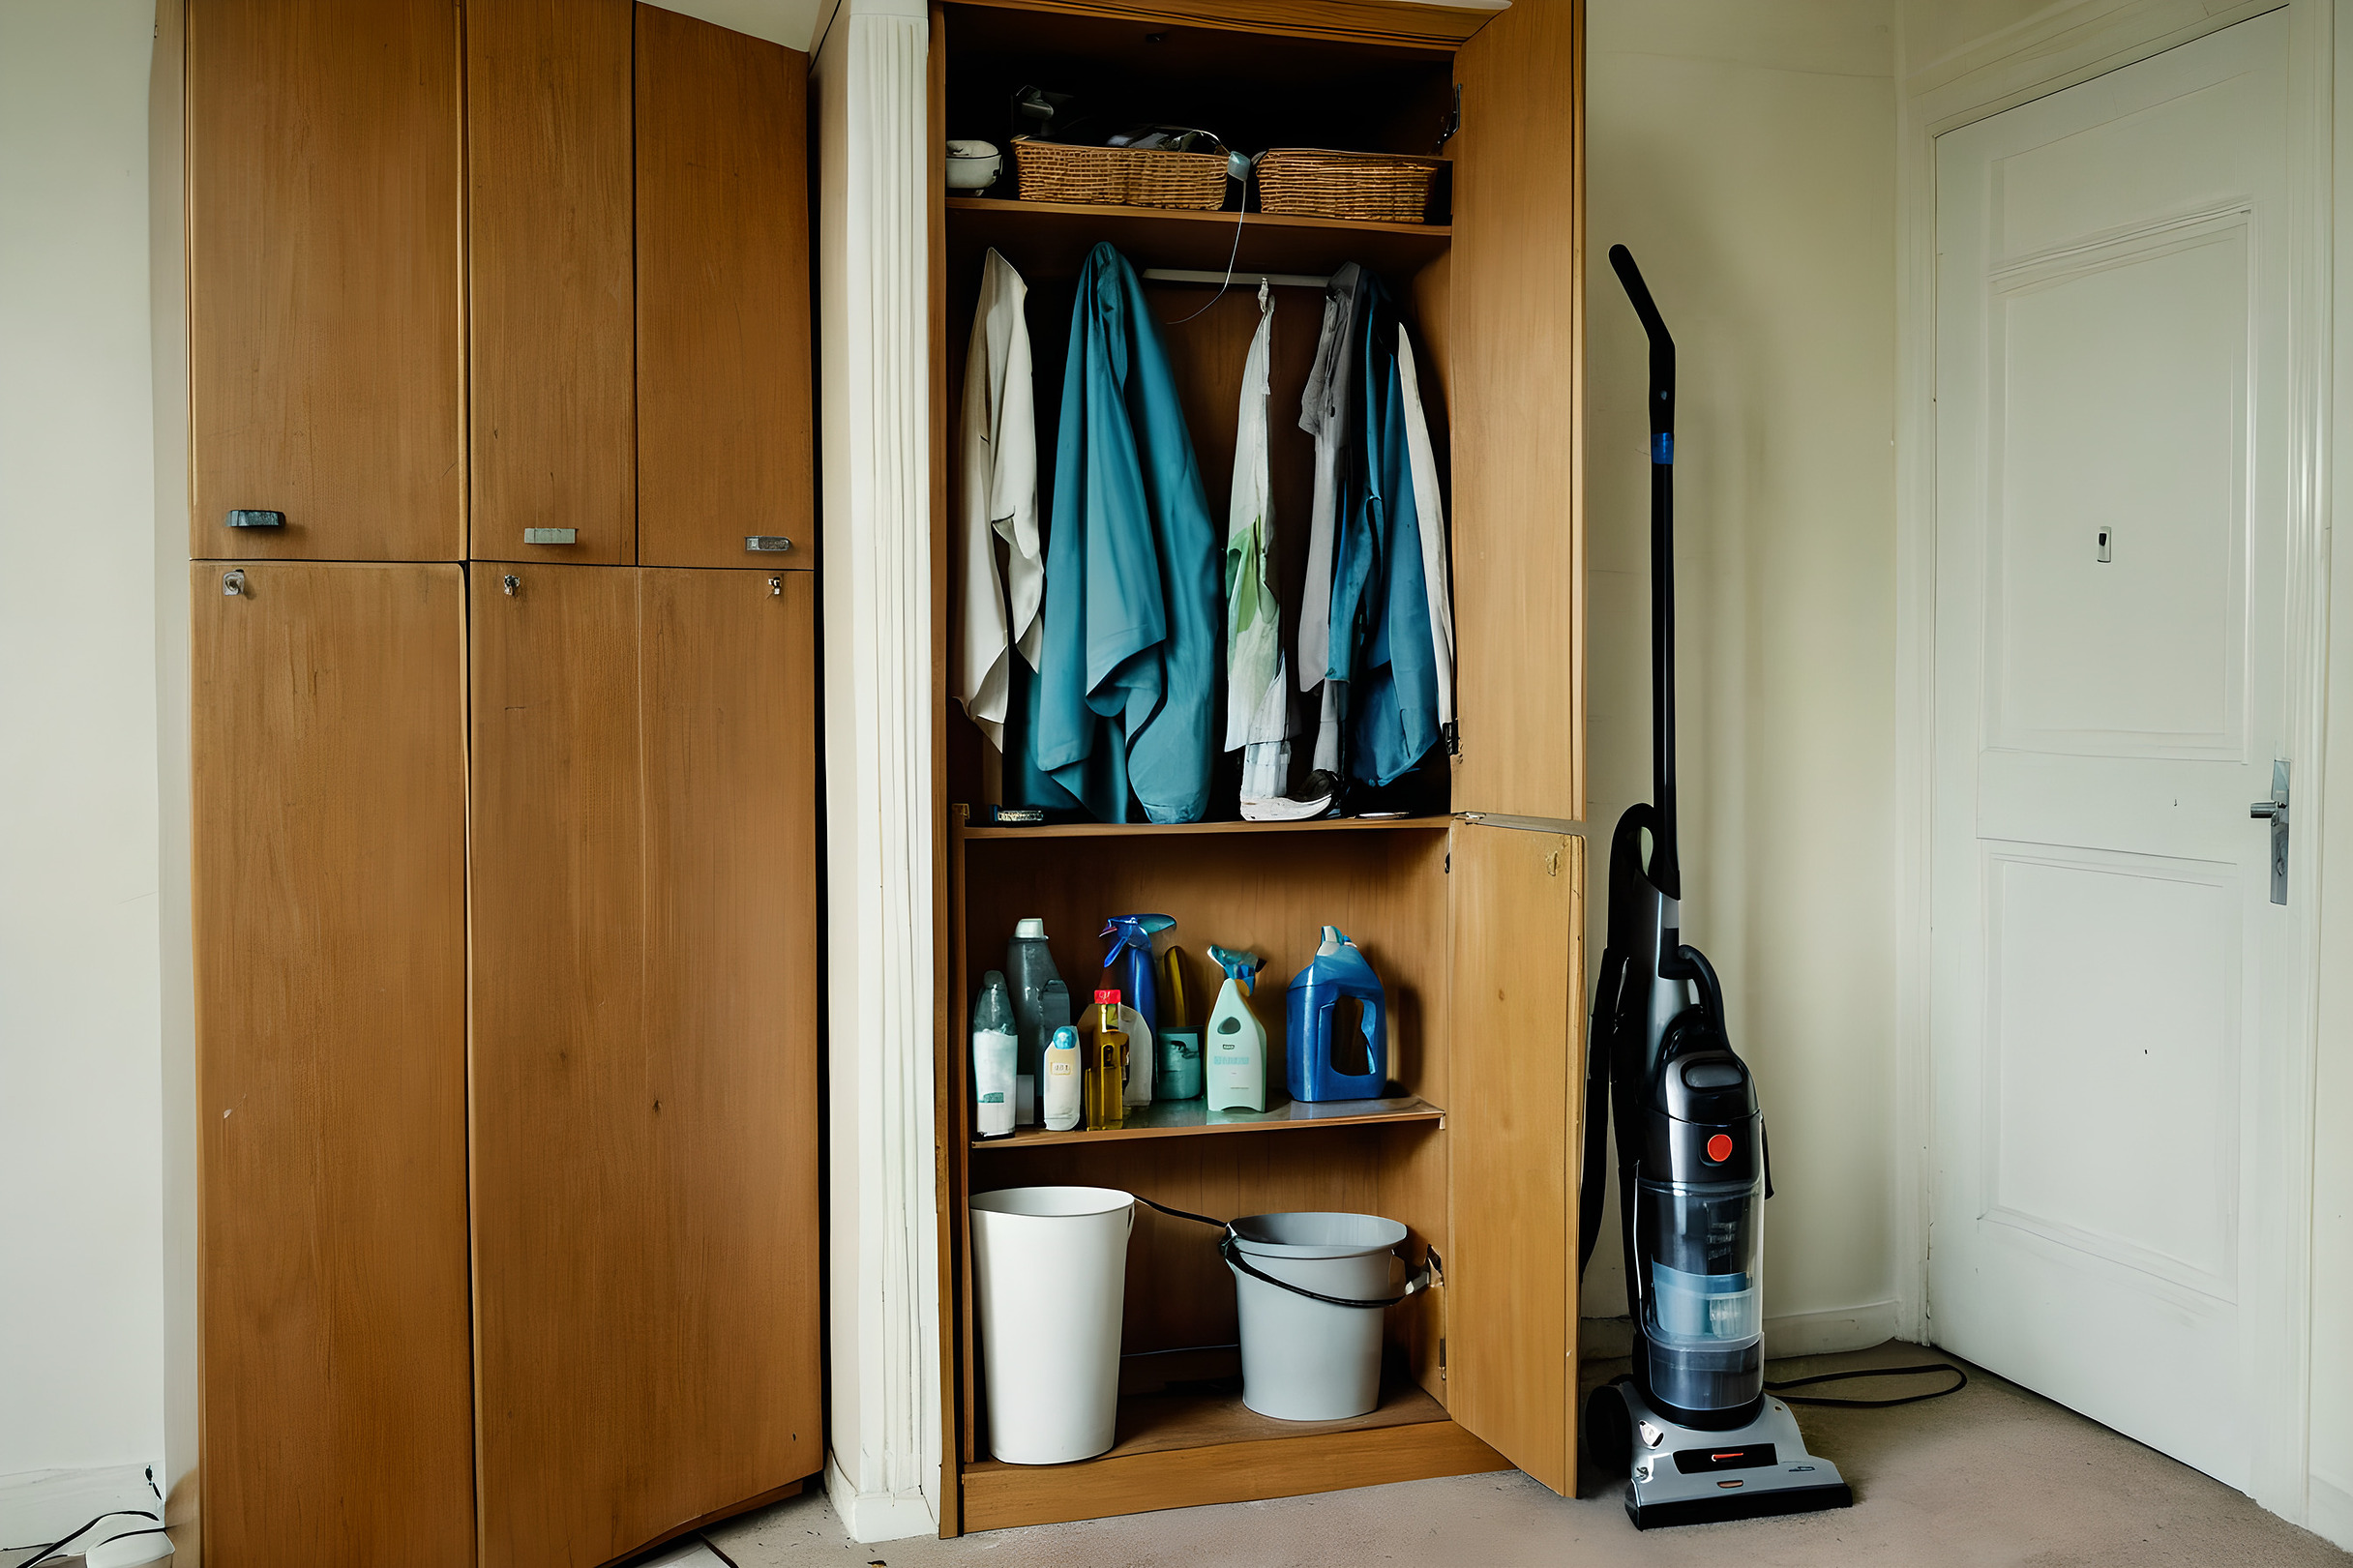
Storage in a styled interior is presented at a fraction of its working load, and the fraction is generous. Wardrobes hold a season, shelves hold objects rather than possessions, and the utility items every household owns are absent because they photograph badly and nobody misses them during a viewing.
| What a show home holds | What a household holds |
|---|---|
| One season of clothing | All seasons, plus luggage and bedding |
| Decorative objects on shelves | Documents, tools, medicines, cables, spares |
| No cleaning equipment | Vacuum, mop, bucket, ironing board, detergents |
| No laundry in progress | Dirty, washed, drying and folded, at the same time |
| Empty entrance | Shoes, bags, deliveries, umbrellas, keys |
The four items that have no home in most plans
Four things are missing from almost every styled interior, and each needs a specific place rather than a general intention. The vacuum cleaner, the ironing board, the drying laundry and the incoming delivery all need somewhere they can live without being carried through the house each time.
The drying laundry is the one that shapes a floor plan most. A household without a defined place for it uses whichever room is warm and unoccupied, which in practice means the room a visitor was about to be shown into, permanently.
Trace the routines that repeat every day
A layout works when the routes it forces are short and do not cross each other. Arriving, cooking, eating, clearing up, laundry and going to bed are the routines that repeat, and a plan that reads well as geometry can put two of them through the same doorway at the same time of day.
The clearing up route is the one to walk in a viewing. From the table to the dishwasher to the bin to the cupboard, and count how many times a person carrying plates has to change direction or pass someone seated. A route with three turns feels different from a route with one, every single evening.
Why the entrance decides the tone of the whole house
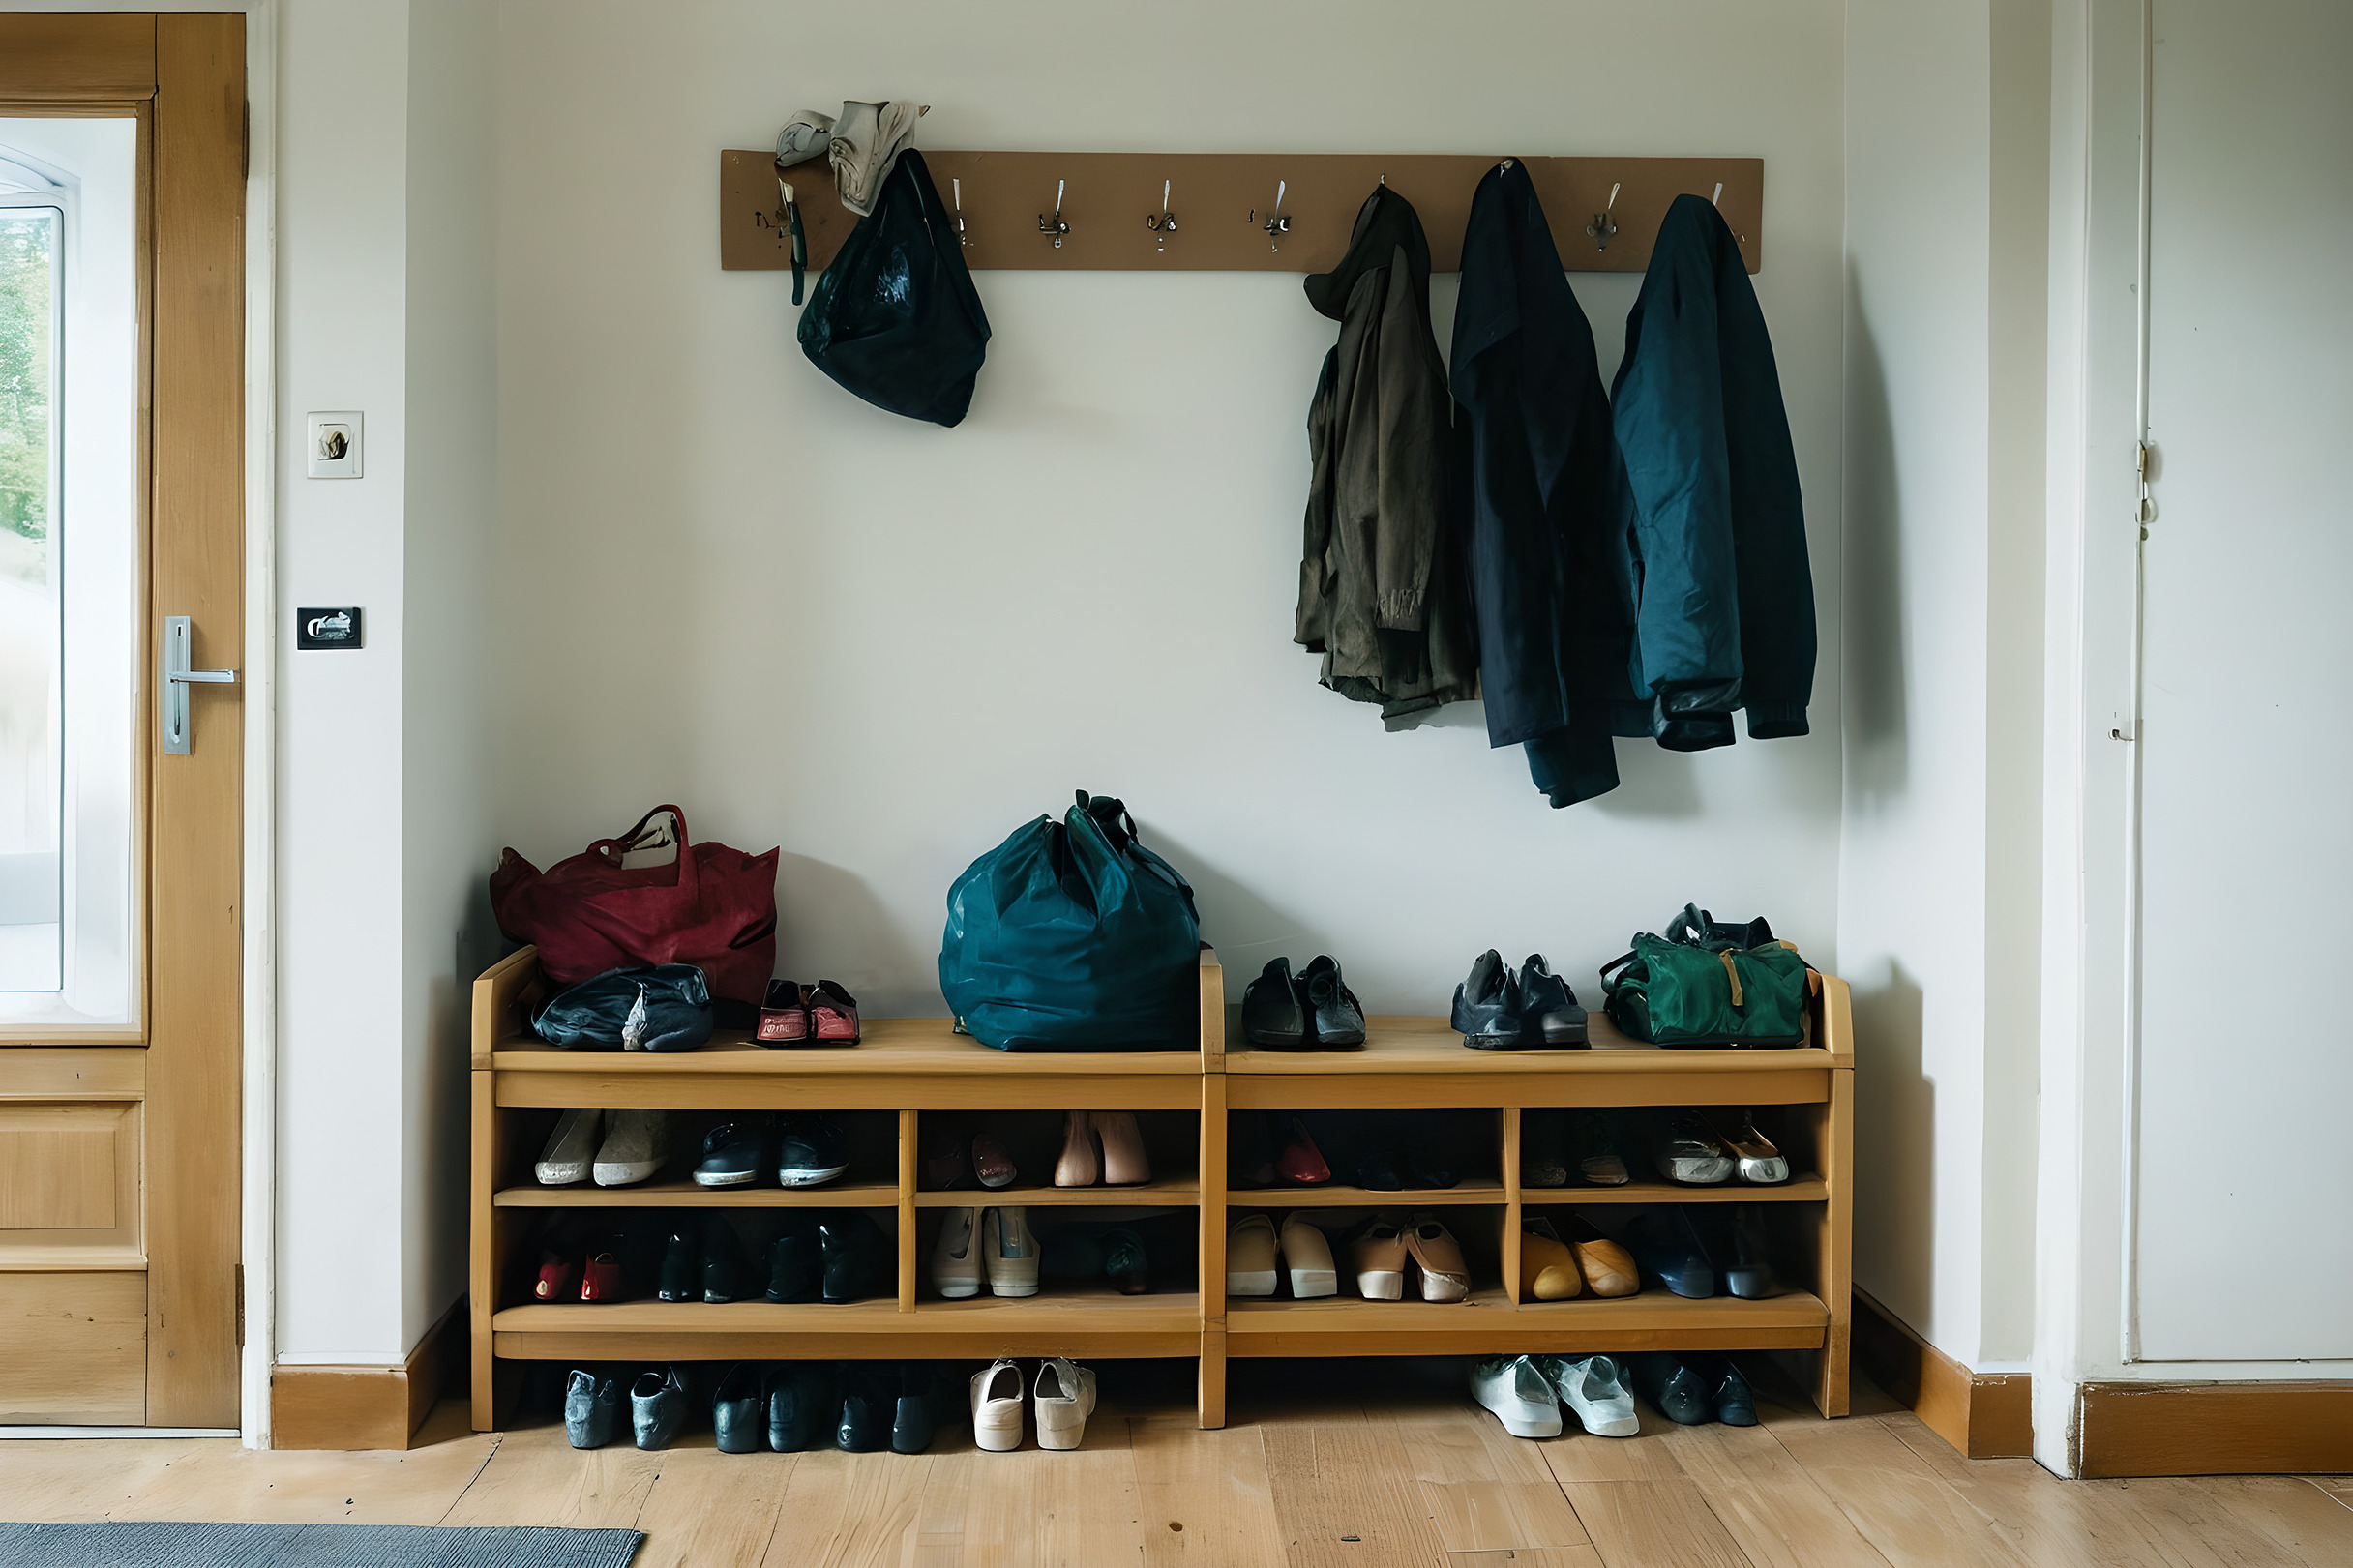
The entrance takes the highest load per square metre of any space in a home. Everything arriving passes through it, and everything leaving pauses there, which is why an entrance without hooks, a seat and closed storage pushes its overflow into the first room beyond it.
A styled entrance hides the load completely. There is a console with a bowl on it, and nothing indicating where the shoes of everyone living there are supposed to go, which is the quantity a family accumulates without buying anything unusual.
Check what the light is doing at the wrong hour
Viewings happen in the middle of the day and photographs are taken at the best hour, so both show a house in the one condition it spends the least time in. The useful questions concern the other hours, and they are answerable from the orientation of the plan rather than from what is visible on the day.
- Which rooms face the low morning sun, and which face the low evening sun.
- Which rooms have no direct sun at any hour, and what they are used for.
- Where the glare falls in a room with a screen or a work surface.
- How many separate lighting conditions each main room can produce after dark.
The last question is the one a show home answers worst. Photographs are lit for a single condition, and a room with every light on one switch looks identical in a photograph to a room with three switched layers, while the two behave nothing alike at the end of an evening.